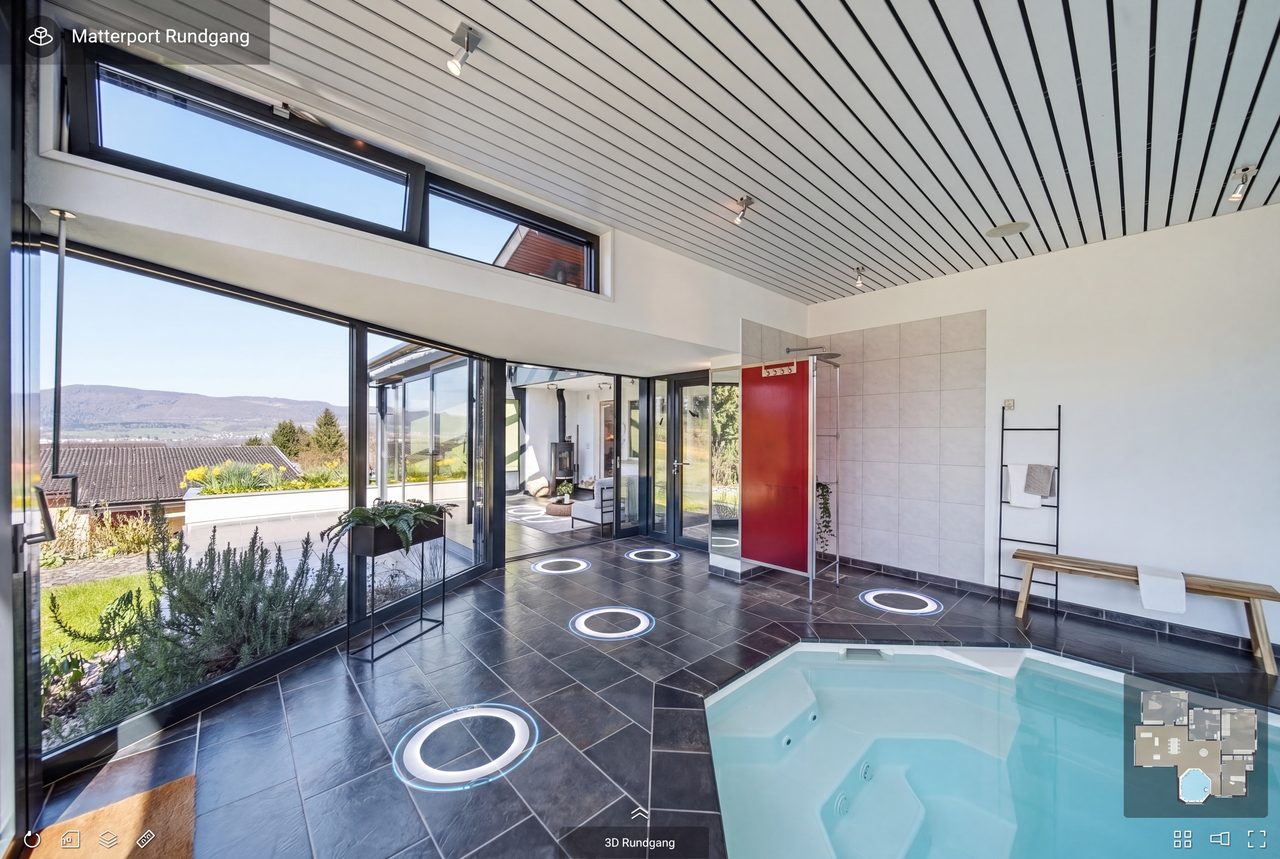
From the scan
Floor plans
The floor plan comes from the scan, not from a 1974 building application — it shows the property as it stands today.
from CHF 45 excl. VAT · floor-area band 140–199 m²
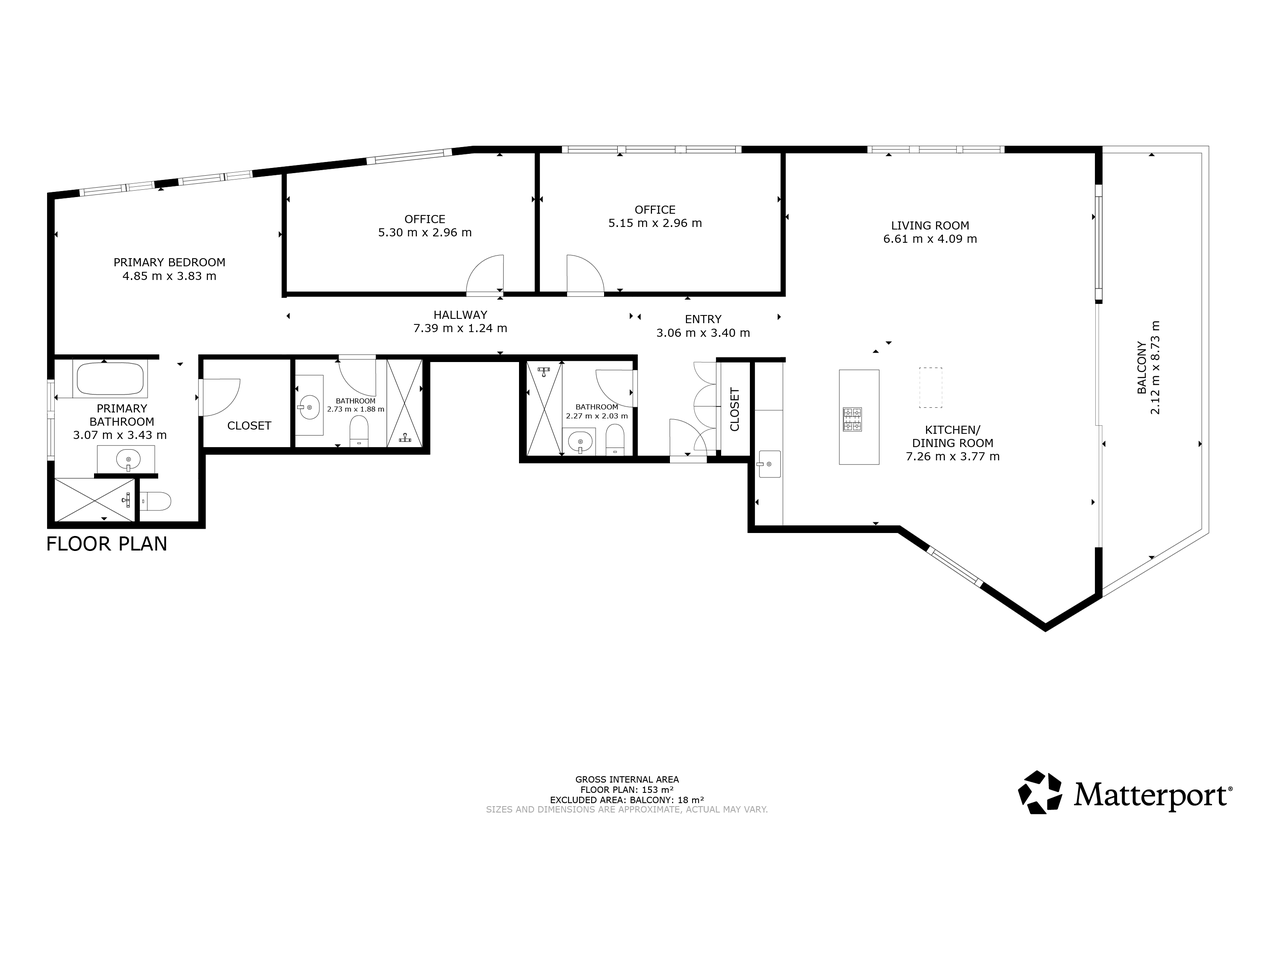
2D — for the listing and documentation
Walls, doors, windows, room labels and dimensions. The plan that belongs in the listing.
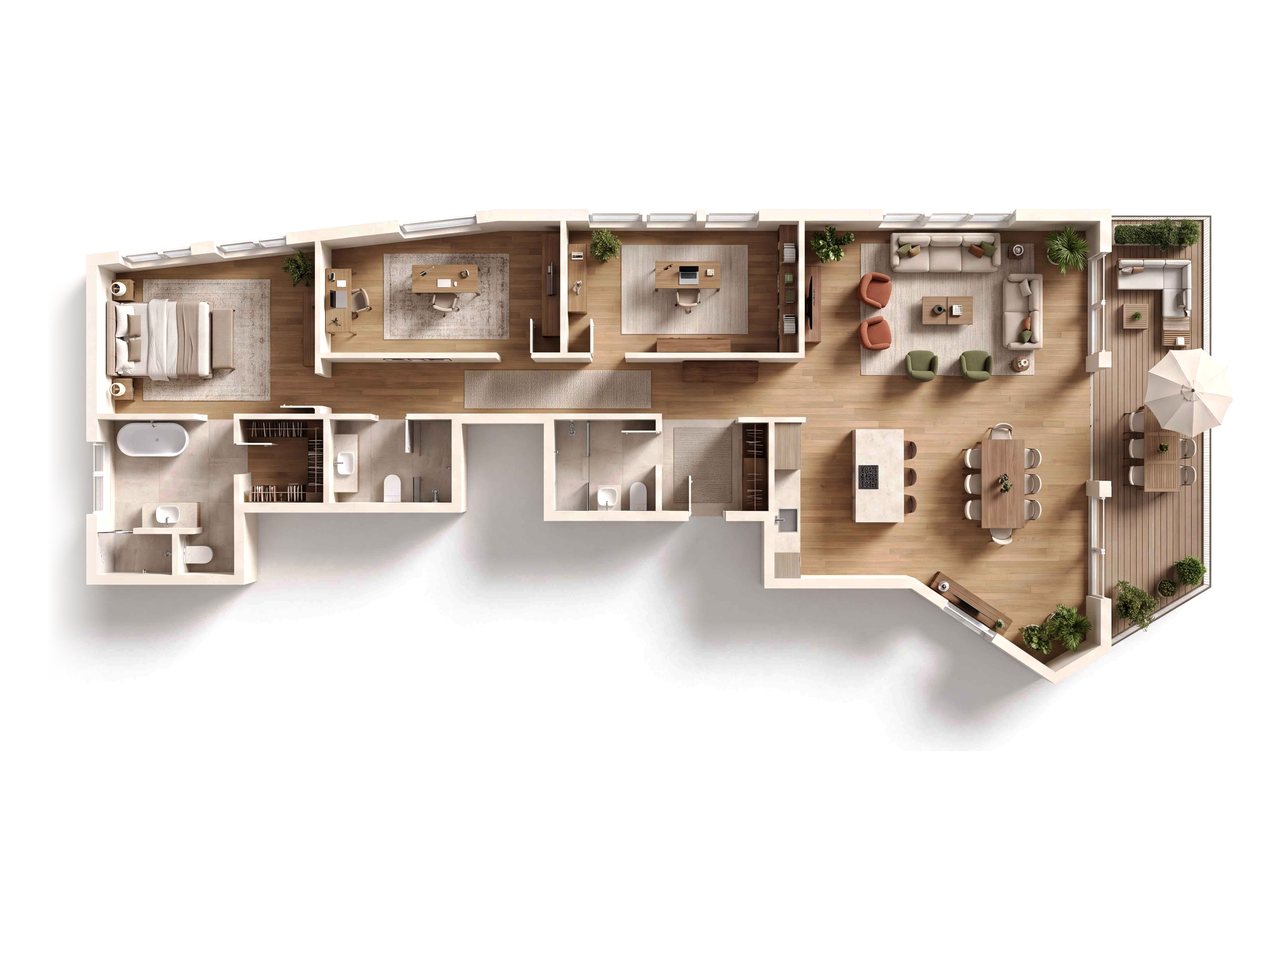
3D — for the first impression
A floor in three dimensions, with wall heights and furniture — here the same property as above. Even people who don’t read plans get it in two seconds.
The basis
Drawing starts from the Matterport scan — renovations and moved walls are in it, even if no plan ever recorded them.